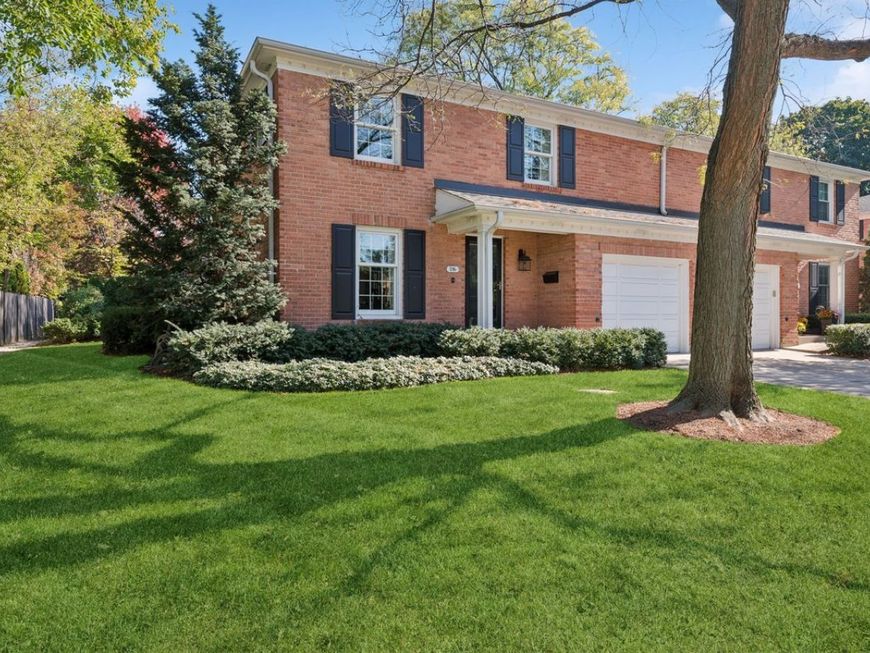
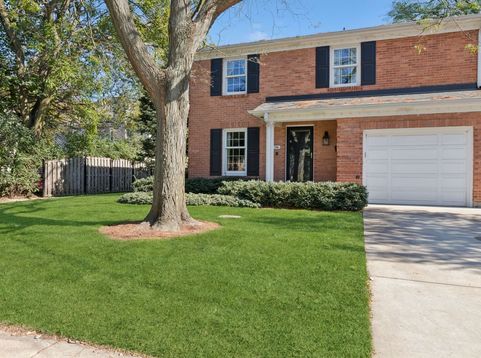
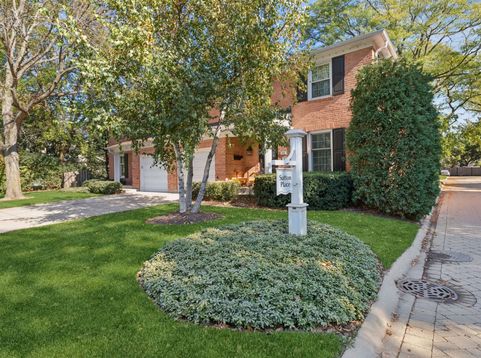
516 Ridge Road Wilmette, IL 60091
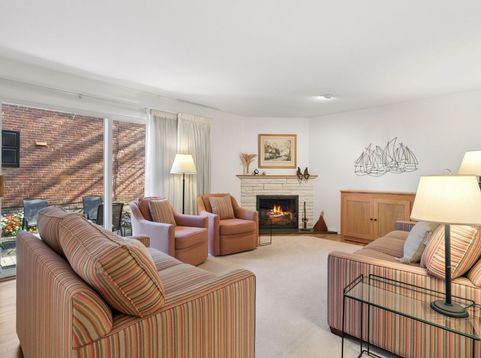
Red brick, colonial charm, and a coveted corner setting make this Sutton Place residence a rare find in a community of only 12 homes. Well cared for, this solidly built townhome has been continually maintained and improved with care. The traditional living and dining rooms offer flexible space, with beautiful hardwood floors and neutral decor, so you can move right in. The well-planned, bright white kitchen features peninsula seating, plenty of storage, and generous counter space. Upstairs, the primary suite includes a dressing area and private bath, joined by two more bedrooms and a hall bath. As a corner residence, the home has extra windows that bring in more natural light. The mechanicals are excellent, with a new furnace and air conditioning in 2025 and upgraded electrical. A lawn sprinkler system makes life easier. Step out to a private brick patio with a natural gas grill, perfect for summer evenings. The home has a 1-car attached garage plus a designated exterior parking space. The central location makes it easy to get to the village, train, parks, schools, and the rec center. Closing January 22, 2027 or earlier by mutual agreement.

Baird & Warner Tina Felice 630.886.5200 Email
Upcoming Open Houses
Property Details
Amenities
Feature Descriptions
Room Information
Schools
Disclaimer: The accuracy of all information regardless of source, including but not limited to square footage and lot size, is deemed reliable but not guaranteed nor warranted and should be personally verified through personal inspection by and/or with the appropriate professionals.
Location
See details and scored characteristics about this location.


Select a format below, new window will open and will prompt you to print.


AWARD WINNING SERVICES


GLOBAL REACH & HOME INSURANCE



Market Report
Sign up today to stay updated on what’s happening in your local real estate market.